<-- style PDP --> 2606-68 Esther Shiner Boulevard, Toronto - Condo Apt for lease for $1,700
  • new
  • for lease

2606-68 Esther Shiner Boulevard

Toronto, Ontario, M2K 0J6 - Bayview Village

$1,700

  • Neighbourhood

    Bayview Village

  • Major Intersection

    Sheppard / Bessarian

  • Listed Since: 4 day(s)

  • Last update: today

Overview

  • Property Type

    Condo Apt, Apartment

  • Bedrooms

    n/a

  • Bathrooms

    1

  • Square Feet

    0-499

  • Exposure

    North

  • Total Parking

    n/a

  • Locker

    Owned

  • Furnished

    No

  • Balcony

    Open

Property Description

Property description for 2606-68 Esther Shiner Boulevard, Toronto

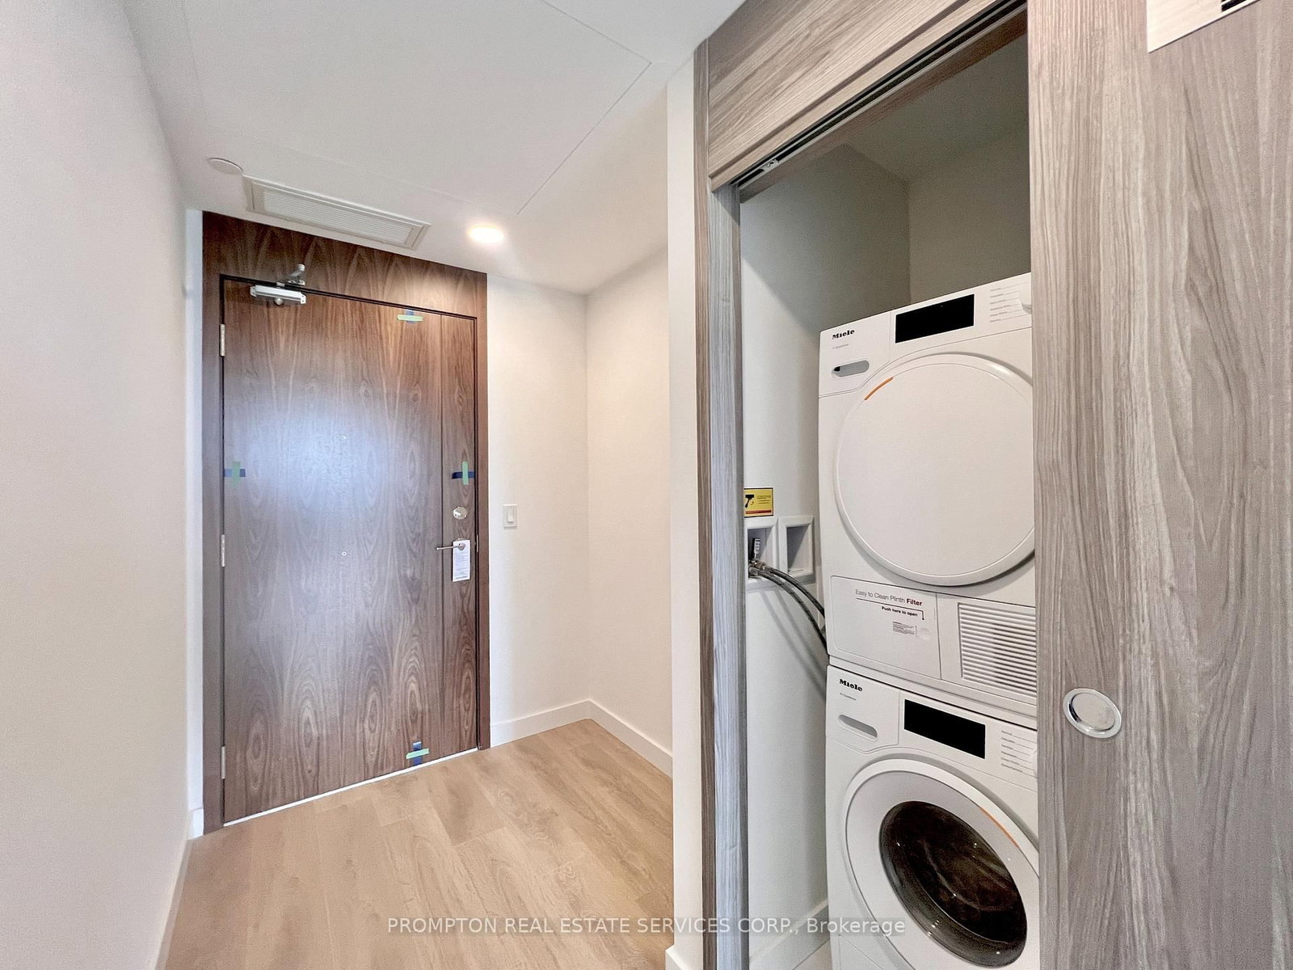
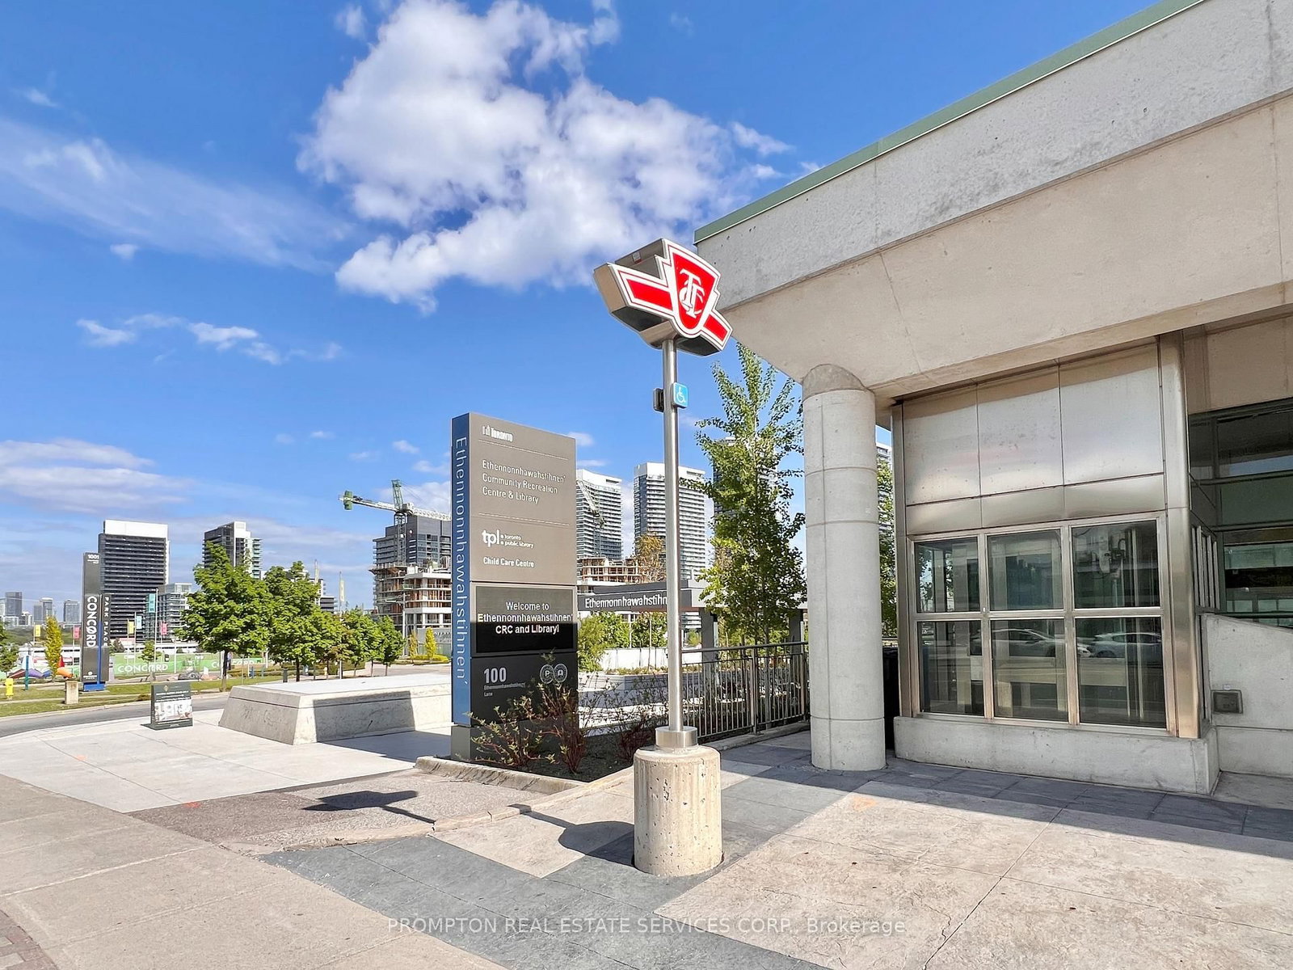
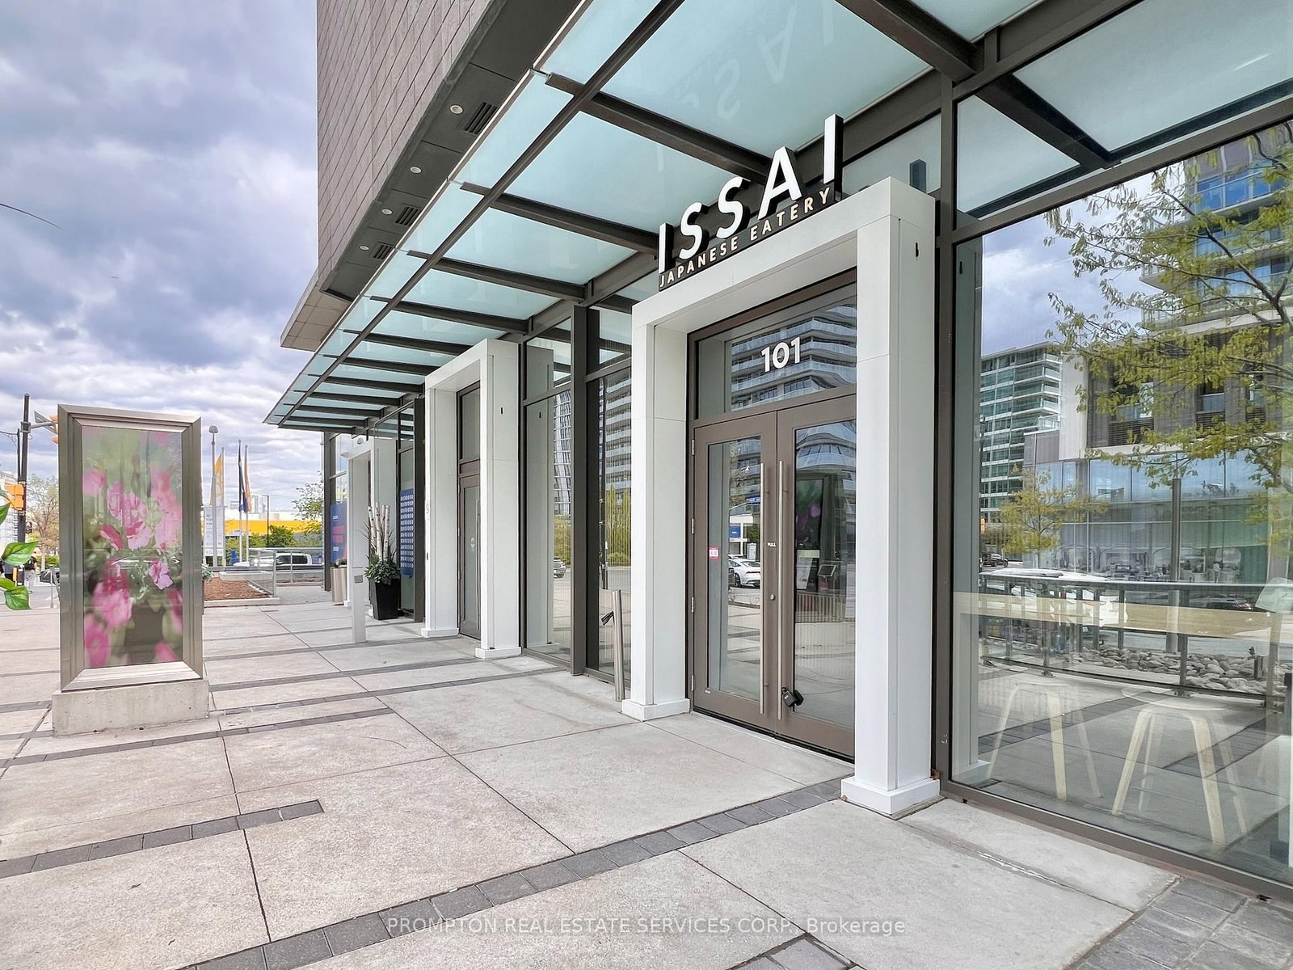
Coffee. Groceries. Parks. Subway. Who needs a car when everything is this close? Be the first to live in this Brand New Studio with 1 Locker at King's Landing, located in the Concord Park Place community along the Sheppard subway line! Bright and airy, this suite features 9-ft ceilings, light and modern finishes, and floor-to-ceiling windows with spectacular north-facing views. The kitchen includes a GAS cooktop for those who like to cook, while the bathroom features a full bathtub and an oversized medicine cabinet for extra storage. The balcony is finished with composite wood decking and is large enough for patio furniture. A convenient location where you don't need a car to get around! Steps to 2 subway stations (Bessarion & Leslie), North York's largest community centre, Toronto Public Library, 8-acre park, Aisle 24 Market, coffee shops and restaurants. Less than a 15 minute walk to Bayview Village (shopping, dining, and groceries), North York General Hospital, Canadian College of Naturopathic Medicine, and Oriole GO Station. Easy access by transit to Yonge & Sheppard (restaurants and shops), Fairview Mall (T&T supermarket), and downtown Toronto. 1 Locker + utilities included (except hydro). Live with ease in a professionally managed unit and move in immediately!

Listed by PROMPTON REAL ESTATE SERVICES CORP.

  • MLS #

    C13509578

  • Sq. Ft

    0-499

  • Sq. Ft. Source

    MLS

  • Year Built

    New

  • Basement

    None

  • View

    Clear, Trees/Woods

  • Garage

    Underground

  • Parking Type

    None

  • Locker

    Owned

  • Pets Permitted

    N

  • Exterior

    Concrete

  • Fireplace

    N

  • Security

    n/a

  • Elevator

    n/a

  • Laundry Level

    n/a

  • Building Amenities

    Concierge,Elevator,Gym

  • Maintenance Fee Includes

    Heat, Water

  • Property Management

    Icon Property Management (647-247-4276)

  • Heat

    Fan Coil

  • A/C

    Central Air

  • Water

    n/a

  • Water Supply

    n/a

  • Central Vac

    N

  • Cert Level

    n/a

  • Energy Cert

    n/a

  • Kitchen

    3.86 x 3.35 ft Flat level

    B/I Appliances, Quartz Counter, Laminate

  • Living

    3.86 x 3.35 ft Flat level

    Combined W/Kitchen, Open Concept, Laminate

  • Br

    3.86 x 3.35 ft Flat level

    Window Flr to Ceil, W/O To Balcony, Laminate

  • MLS #

    C13509578

  • Sq. Ft

    0-499

  • Sq. Ft. Source

    MLS

  • Year Built

    New

  • Basement

    None

  • View

    Clear, Trees/Woods

  • Garage

    Underground

  • Parking Type

    None

  • Locker

    Owned

  • Pets Permitted

    N

  • Exterior

    Concrete

  • Fireplace

    N

  • Security

    n/a

  • Elevator

    n/a

  • Laundry Level

    n/a

  • Building Amenities

    Concierge,Elevator,Gym

  • Maintenance Fee Includes

    Heat, Water

  • Property Management

    Icon Property Management (647-247-4276)

  • Heat

    Fan Coil

  • A/C

    Central Air

  • Water

    n/a

  • Water Supply

    n/a

  • Central Vac

    N

  • Cert Level

    n/a

  • Energy Cert

    n/a

  • Kitchen

    3.86 x 3.35 ft Flat level

    B/I Appliances, Quartz Counter, Laminate

  • Living

    3.86 x 3.35 ft Flat level

    Combined W/Kitchen, Open Concept, Laminate

  • Br

    3.86 x 3.35 ft Flat level

    Window Flr to Ceil, W/O To Balcony, Laminate

Thinking of Selling?

Find Out Your Home’s Value in Today’s Market!

No Email or Signup is required to view your home estimate.

estimate your home value

Contact Manoj Kukreja

Sales Representative,
Century 21 People’s Choice Realty Inc.,
Brokerage
(647) 576 - 2100

Manoj profile avatar

Inventory Graph

10 9 8 7 6 5 4 3 2 1 0 1 Months of inventory SELLER'S Market BALANCED Market BUYER'S Market

Thinking of Selling?

Find Out Your Home’s Value in Today’s Market!

No Email or Signup is required to view your home estimate.

estimate your home value

Contact Manoj Kukreja

Sales Representative, Century 21 People’s Choice Realty Inc., Brokerage
(647) 576 - 2100

Manoj profile avatar

Recent Sold Listings in Bayview Village, Toronto

Popular Cities